Services
Site work estimating
Area reports that identify measured areas along with sub-grade volumes and materials.
Send your plans
Mail, email or file link — whatever suits. We start as soon as the drawings arrive.
Request an Estimate Call (845) 849-4194Send us the plans and we return measured quantities for the site development scope — areas, sub-grade volumes and the materials that sit under them.
What we can offer with the digitizer
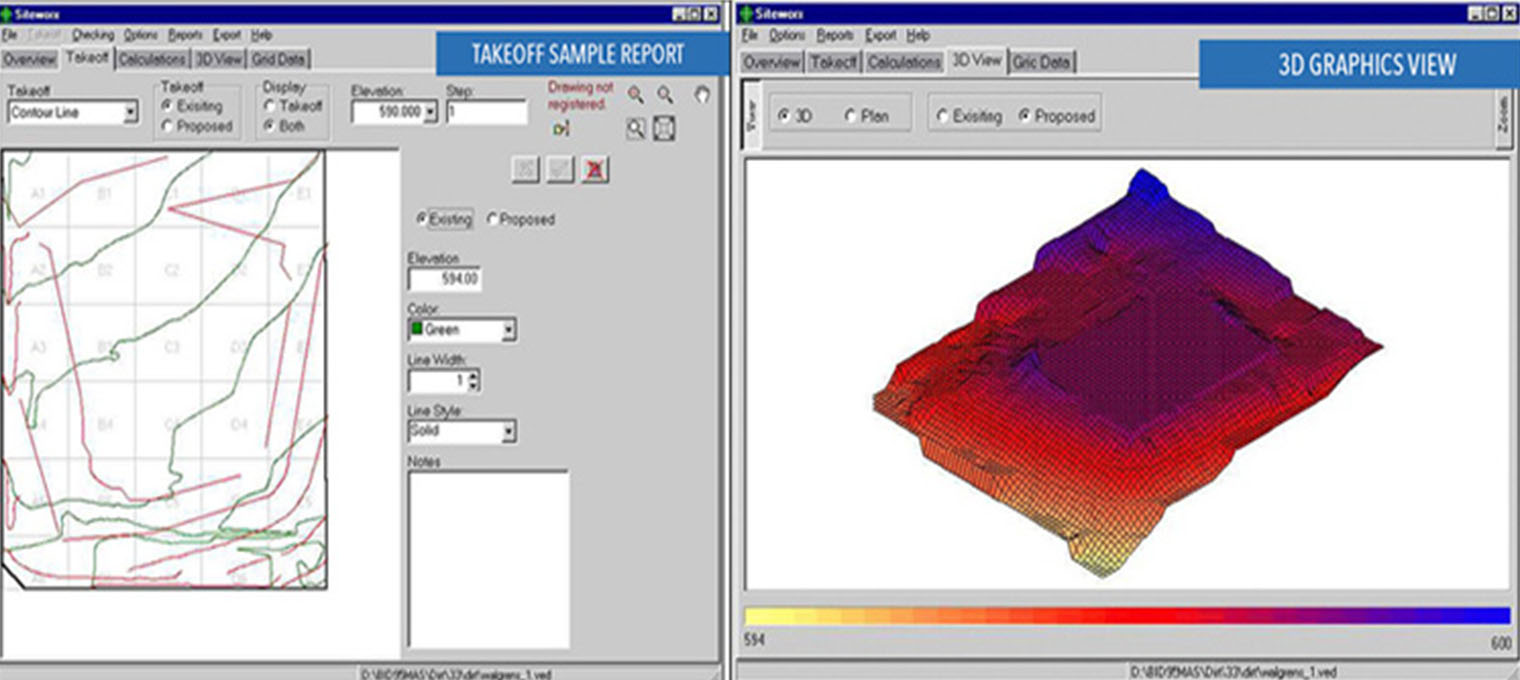
3D graphics
Three-dimensional views of the existing and proposed site, so the shape of the work is visible before anyone mobilises.
Cut and fill grid report
The cut and fill volume for each grid, along with the cut or fill depth at each corner of every grid. Where the dirt sits is as useful as how much of it there is.
Takeoff report
A plan view of the site showing project boundaries, contour lines, points and areas, so every measured quantity can be traced back to the drawing it came from.
Area reports
Measured areas identified along with sub-grade volumes and materials.
- Measured areas by surface type and phase
- Sub-grade volumes by material
- Project boundaries, contours and points shown on the takeoff
- Quantities laid out for direct pricing
Working from your drawings
Paper prints, PDFs or DWG sets all work. We prefer digital files, and any paper prints or discs you send are returned if you ask.
Have plans ready? Let’s talk about your estimate.
Send us your project information and let our estimating team review the scope.