Site work estimating
Quantity takeoffs and area reports covering measured areas, section build-ups and subgrade volumes across the whole site development scope.
Learn more
Professional estimating services
We measure earthwork, grading, utilities and site improvements from your drawings and hand back quantities your team can price directly — so the bid goes out on measured numbers instead of allowances.
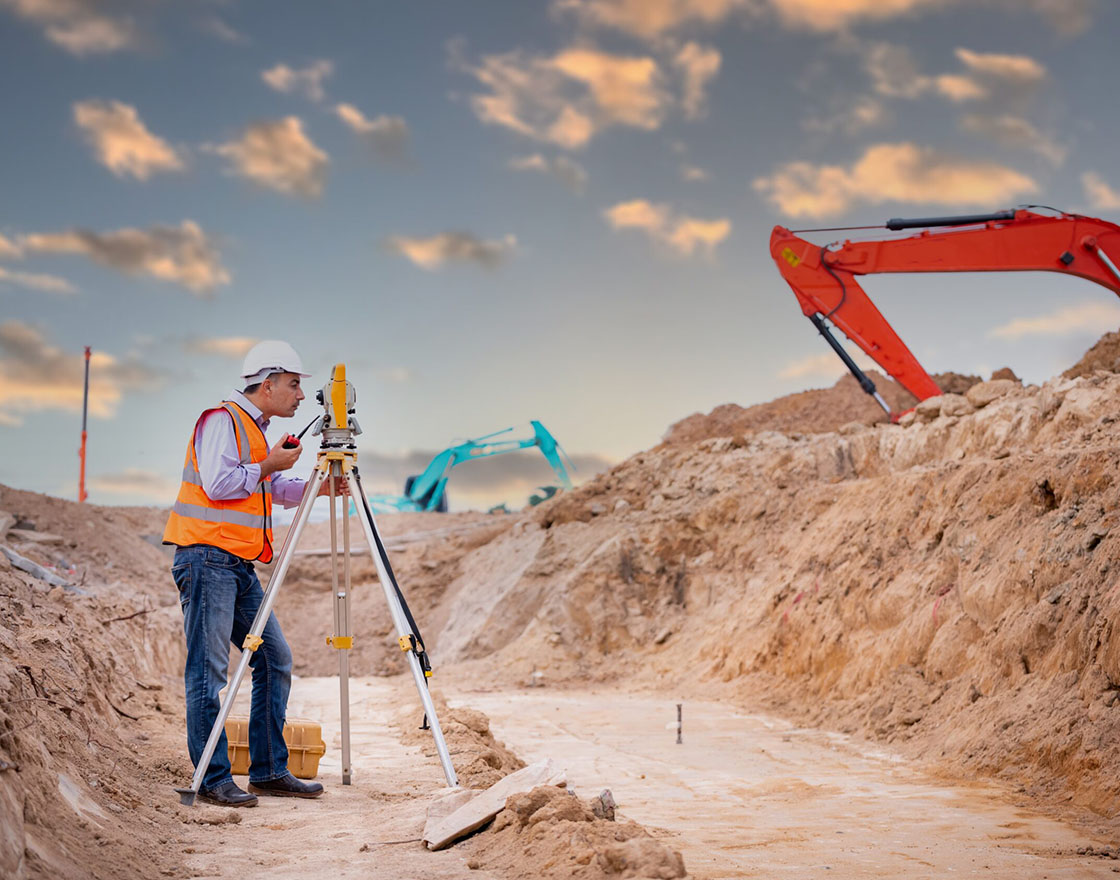
Earthwork, cuts and fills
Existing and proposed surfaces are compared area by area to work out excavation, embankment and material movement, with the assumptions written down so you can see exactly what has been counted.

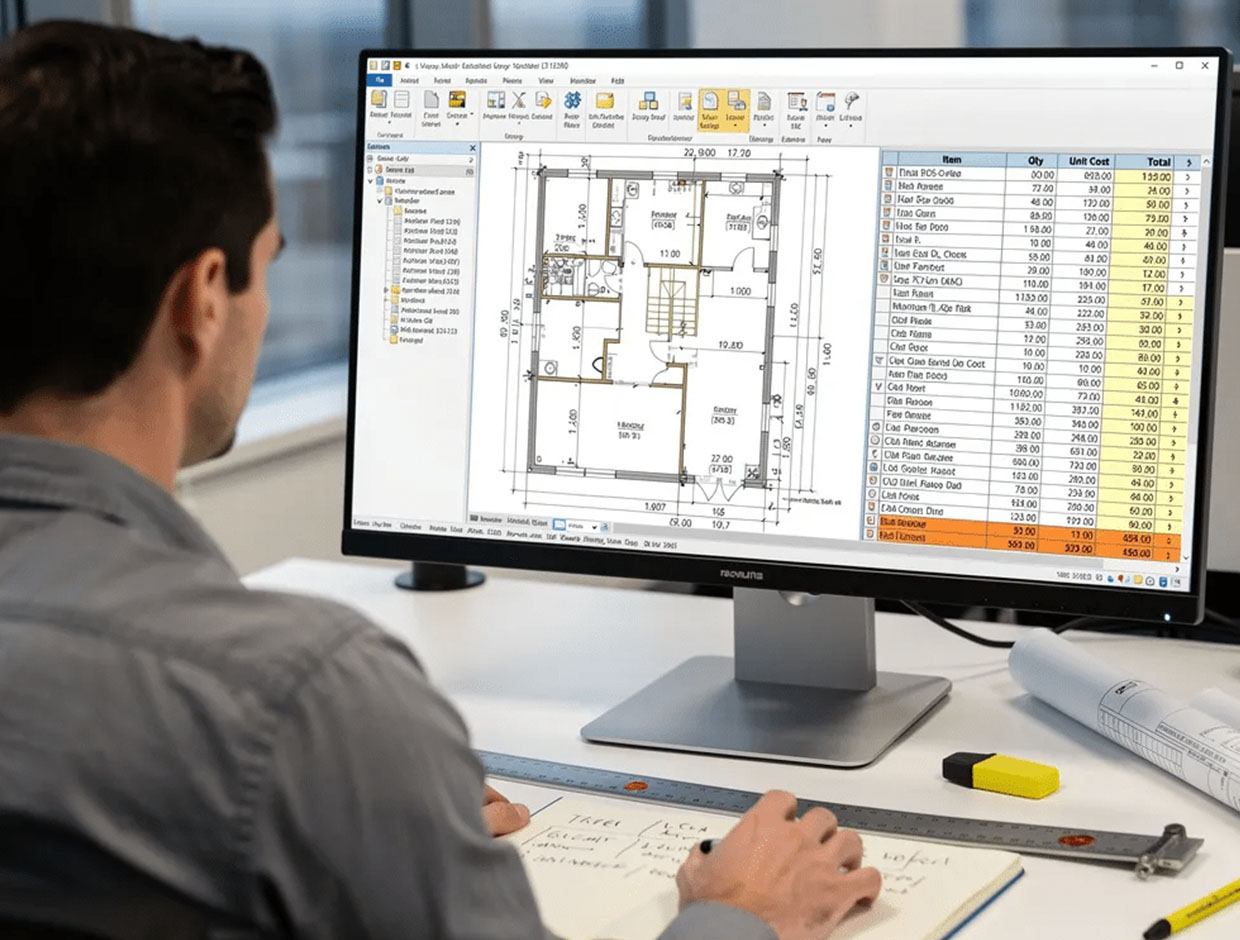
Utilities and site improvements
Pipe runs, structures, paving, curb and site concrete measured and organised into a sheet your estimator can price from — no rebuilding the takeoff at your end.
About SWEI
Site Work Estimator Inc. provides takeoff services and cost estimating for earthwork, site improvements, utilities and related construction scopes. Our job is to give contractors clear, usable estimating information so they can price work with confidence.
Every project is read the way an estimator reads it: scope by scope, area by area, with the assumptions recorded alongside the numbers. If something on the drawings is unclear, we flag it rather than bury it in a lump sum.
Our services
Six core scopes, all handled in house, so a single project does not have to be split between several estimators.
Quantity takeoffs and area reports covering measured areas, section build-ups and subgrade volumes across the whole site development scope.
Learn moreExisting and proposed elevations compared to determine excavation, embankment, topsoil and material requirements across the site.
Learn moreElevation analysis giving cut and fill volumes by area, with balance and import or export clearly indicated for planning and bidding.
Learn moreSanitary, storm and water runs measured by size, material and depth range, with structures, bedding and restoration counted alongside.
Learn morePavement areas by duty, sub-base for walks and pavement areas, curb, sidewalk and site concrete, measured section by section.
Learn moreRetaining walls, erosion control, site concrete and surface finishes measured and reported with the rest of the site package.
Learn moreTell us what you are working on and we will confirm what we can measure before you commit.
How it works
Share your drawings, specifications and scope notes, along with the bid date you are working to.
We read the drawings, confirm what needs measuring and come back on anything that is unclear.
Quantities are measured scope by scope and checked before the sheet leaves our desk.
You receive organised quantities with the assumptions listed, ready to price against your rates.
Sample work
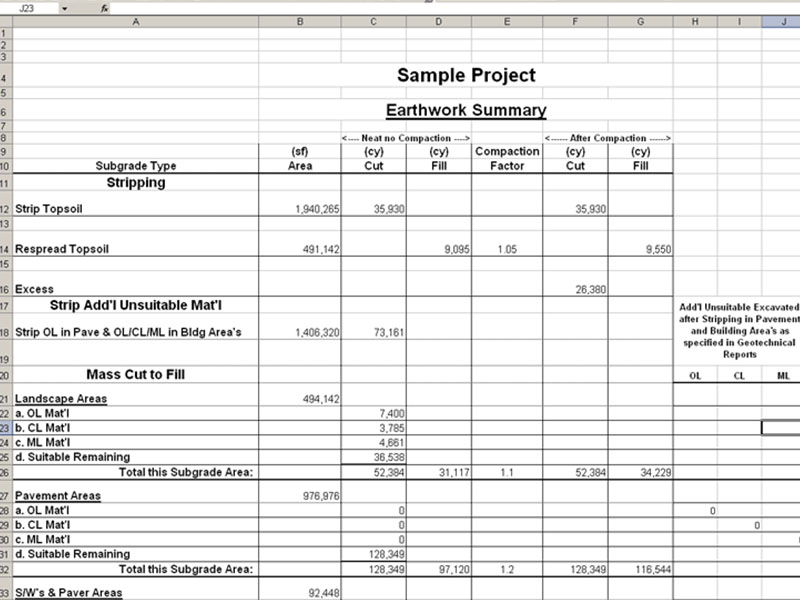
Cut, fill and material volumes brought together by area on one page.
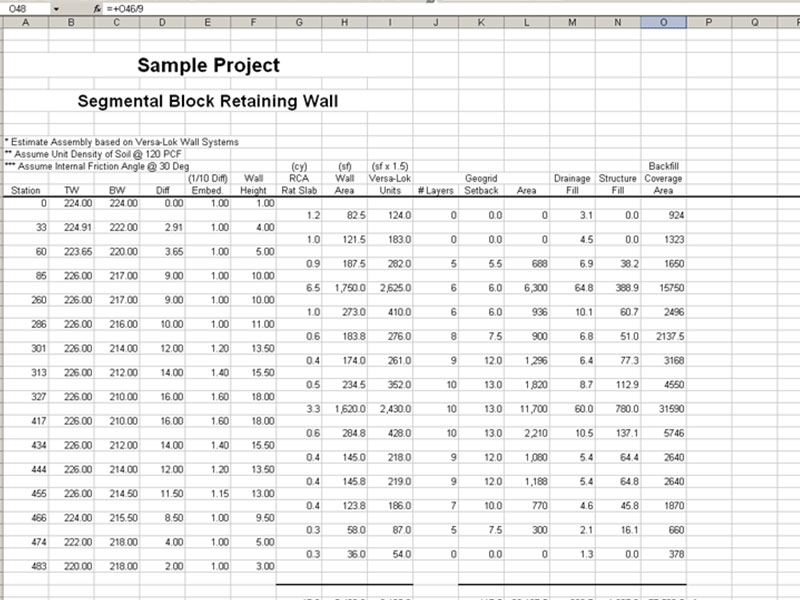
Wall face area by run, block and cap counts, geogrid and backfill.
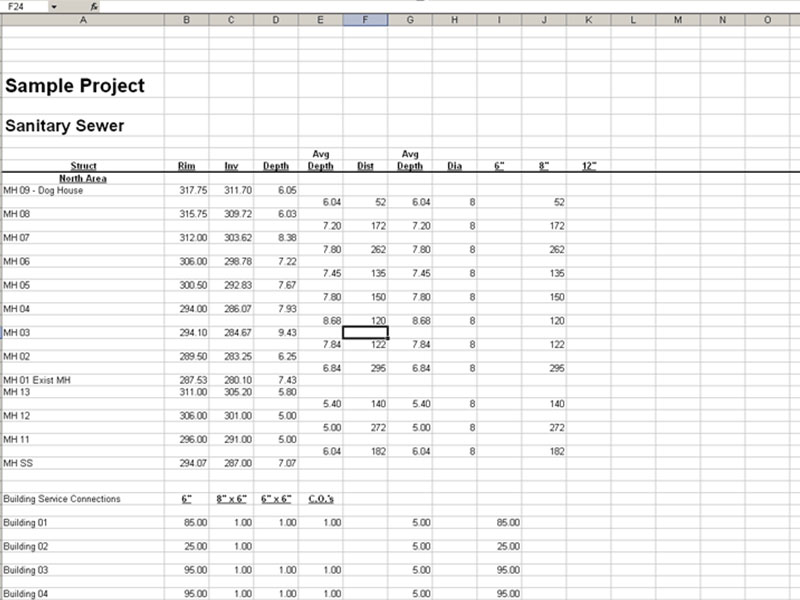
Pipe grouped by size, material and depth range, plus structure counts.
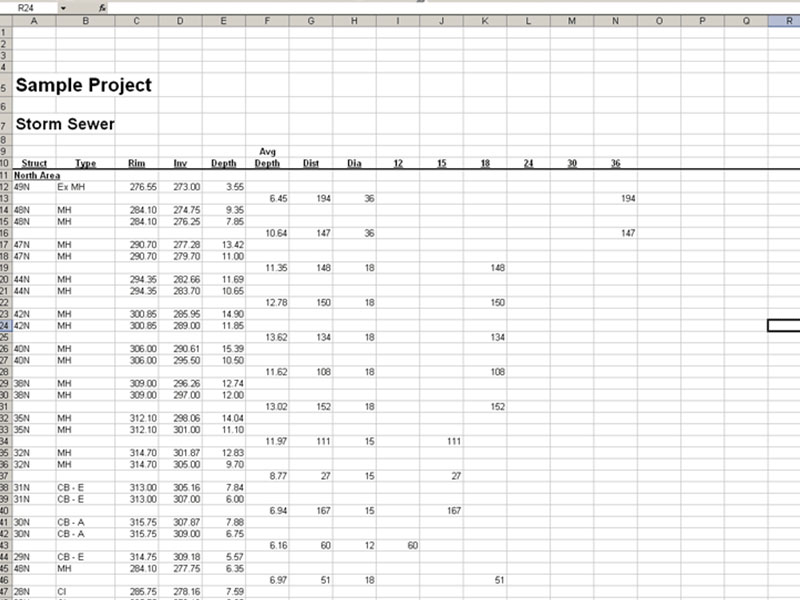
Drainage runs, inlets, basins and outlet work mapped to the bid form.
Why choose us
Contractors come back because the sheet arrives on time, reads clearly and holds up when the numbers are questioned at the bid table.
Request an EstimateA team that understands how site work is actually built, not just how it is drawn.
Careful measurement and a second read before anything is sent back to you.
Decades of combined estimating work across commercial, residential and civil sites.
Quick answers on scope questions so your bid schedule does not slip.
“Send us your plans and let us handle the estimating details.”
Our estimating team
What you get
| Item | Scope | Basis | Quantity |
|---|
Everything is laid out the way an estimator reads it, so your team can move straight to pricing.
Sending your plans
Complete drawing sets are ideal, but partial packages are fine too — we will tell you what is missing before we start measuring.
A few details save a round trip and help us get straight to the takeoff.
Project types
Built on trust
We keep the estimating relationship simple: you send the project, we review the scope, and you get quantities you can stand behind at bid time.
Request an EstimateQuestions
Anything not covered here? Call the estimating team and ask directly.
Call (845) 849-4194Get accurate numbers. Win more bids. Build with confidence.